


Listing Courtesy of: East Tennessee Realtors / Listed By: Melissa Smith, Wallace Farragut Office
151 E Shore Drive Rockwood, TN 37854
Pending - Continue to Show (40 Days)
$1,300,000 (USD)
Description
MLS #:
1354268
1354268
Taxes
$3,512
$3,512
Lot Size
1.14 acres
1.14 acres
Type
Single-Family Home
Single-Family Home
Year Built
2014
2014
Style
Traditional
Traditional
Views
Lake
Lake
County
Roane County
Roane County
Listed By
Melissa Smith, Wallace Farragut Office
Source
East Tennessee Realtors
Last checked Oct 13 2026 at 10:33 PM EDT
East Tennessee Realtors
Last checked Oct 13 2026 at 10:33 PM EDT
Bathroom Details
- Full Bathrooms: 3
- Half Bathroom: 1
Interior Features
- Appliances : Dishwasher
- Appliances : Refrigerator
- Interior Features : Pantry
- Interior Features : Walk-In Closet(s)
- Interior Features : Eat-In Kitchen
- Windows : Drapes
- Appliances : Gas Range
- Appliances : Gas Cooktop
- Interior Features : Kitchen Island
Subdivision
- Grande Vista Bay
Lot Information
- Waterfront
Property Features
- Fireplace: Gas Log
- Fireplace: Brick
Heating and Cooling
- Central
- Electric
- Natural Gas
- Central Cooling
Basement Information
- Crawl Space Sealed
Homeowners Association Information
- Dues: $1650/YEARLY
Flooring
- Carpet
- Laminate
- Tile
- Hardwood
Exterior Features
- Roof: Road/Road Frontage :
Utility Information
- Sewer: Public Sewer, Septic Tank
Garage
- Attached Garage
- Main Level
Parking
- Attached
- Main Level
- Garage Faces Side
Location
Estimated Monthly Mortgage Payment
*Based on Fixed Interest Rate withe a 30 year term, principal and interest only
Listing price
Down payment
%
Interest rate
%Mortgage calculator estimates are provided by Wallace and are intended for information use only. Your payments may be higher or lower and all loans are subject to credit approval.
Disclaimer: Copyright 2026 East Tennessee Realtors. All rights reserved. This information is deemed reliable, but not guaranteed. The information being provided is for consumers’ personal, non-commercial use and may not be used for any purpose other than to identify prospective properties consumers may be interested in purchasing. Data last updated 10/13/26 15:33






A wall of bi-fold glass doors opens the main living space to an inviting screened porch with fireplace, creating a seamless connection between indoors and out and an ideal setting for entertaining or simply enjoying the waterfront surroundings.
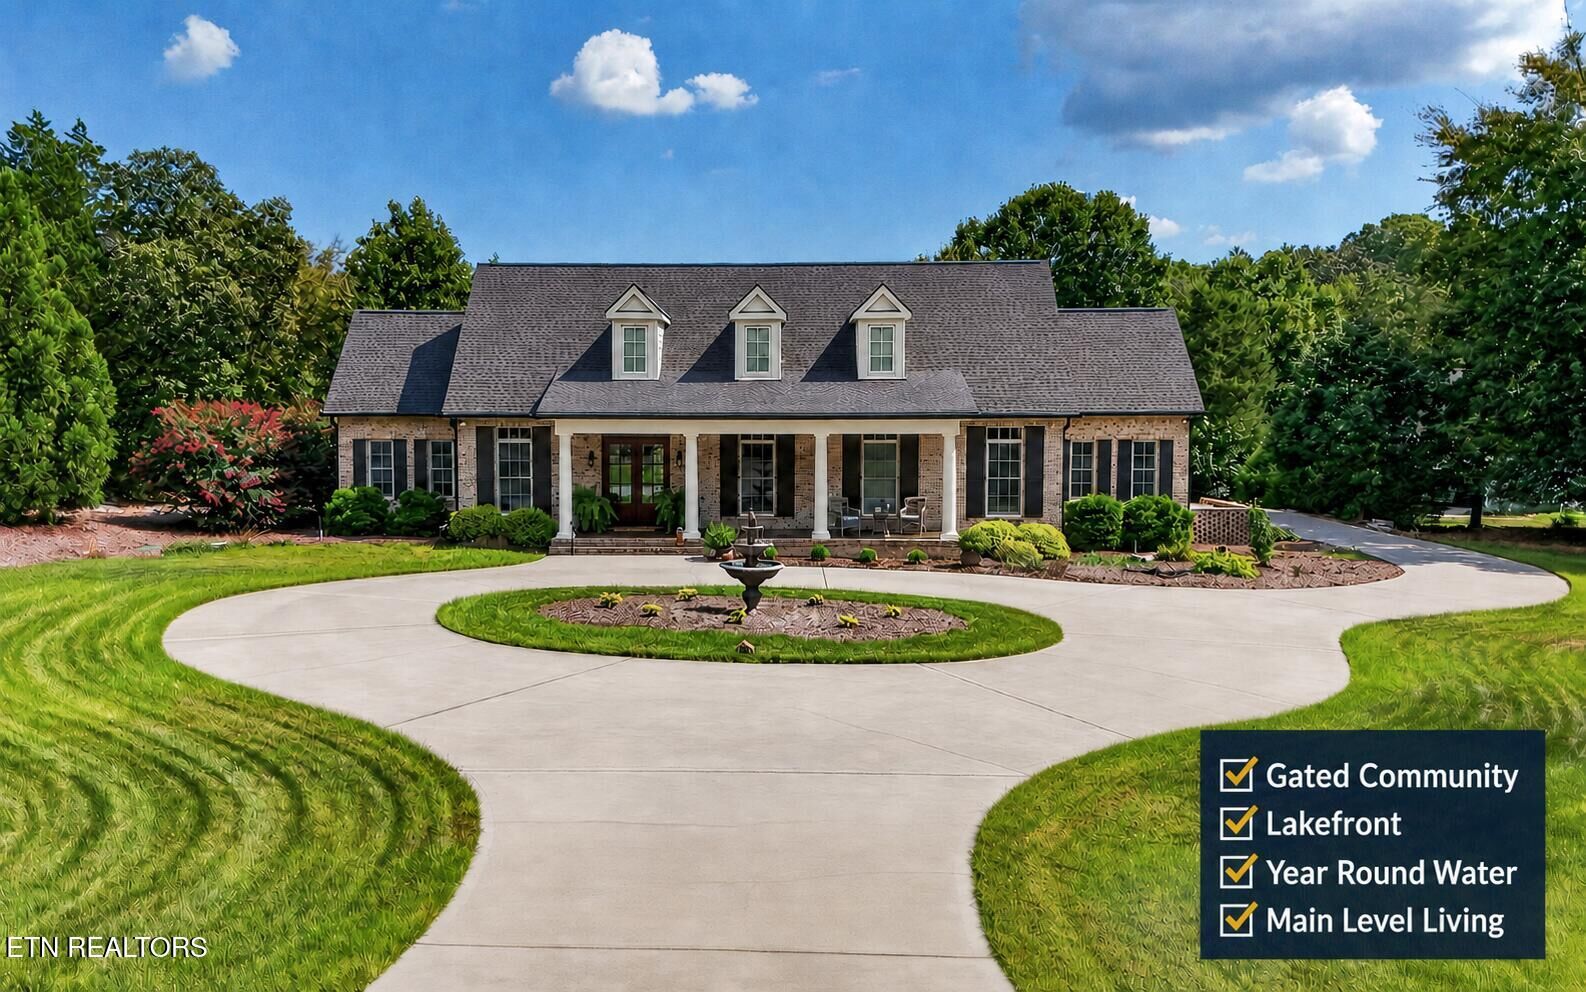
The home's flexible layout includes a bonus bedroom suite completed in 2024, providing additional space for guests or extended family. A three-car garage with separated workshop offers excellent storage and workspace, while the circular driveway and fountain create an impressive approach to the home.
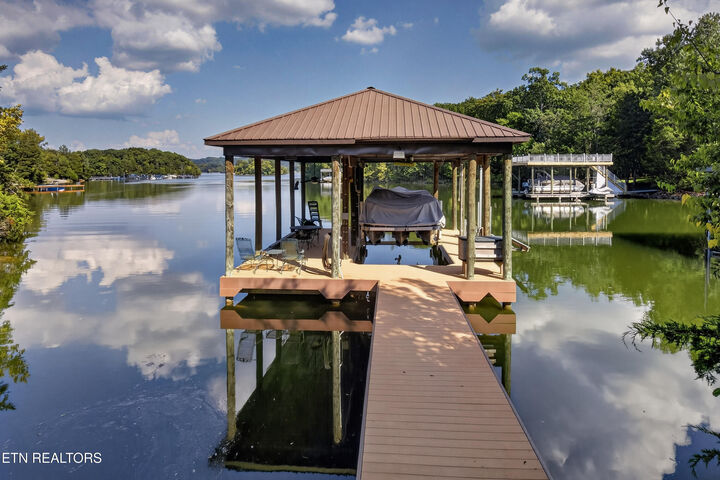
At the water, a covered boat slip with composite decking is equipped with a 6,000-lb. boat lift and dedicated kayak lift, making it easy to take full advantage of the home's year-round lake access.
Thoughtful improvements include a new roof in 2023, encapsulated, conditioned and dehumidified crawl space, and a backup generator.
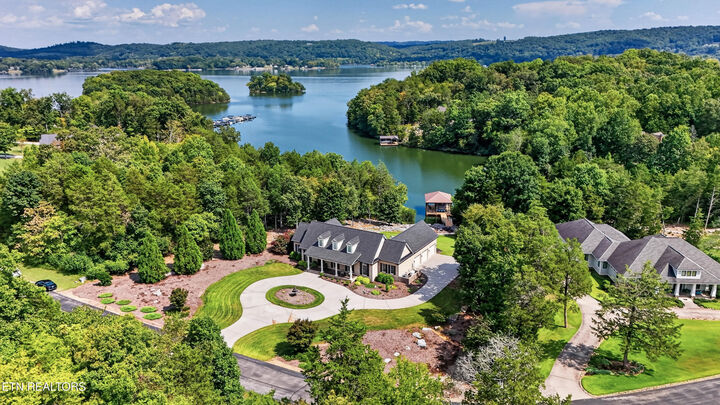
Residents also enjoy an impressive collection of community amenities, including lake access, clubhouse, swimming pool, pickleball and bocce court.
Lakefront living, exceptional outdoor spaces and easy one-level living come together in a home designed to enjoy the water in every season.
Seller is offering a 1 Year Home Warranty for the Buyer at closing.